Materials
The design of Casa NJ combines natural stone, warm wood, and dark accents that highlight the contemporary geometry of the façade.
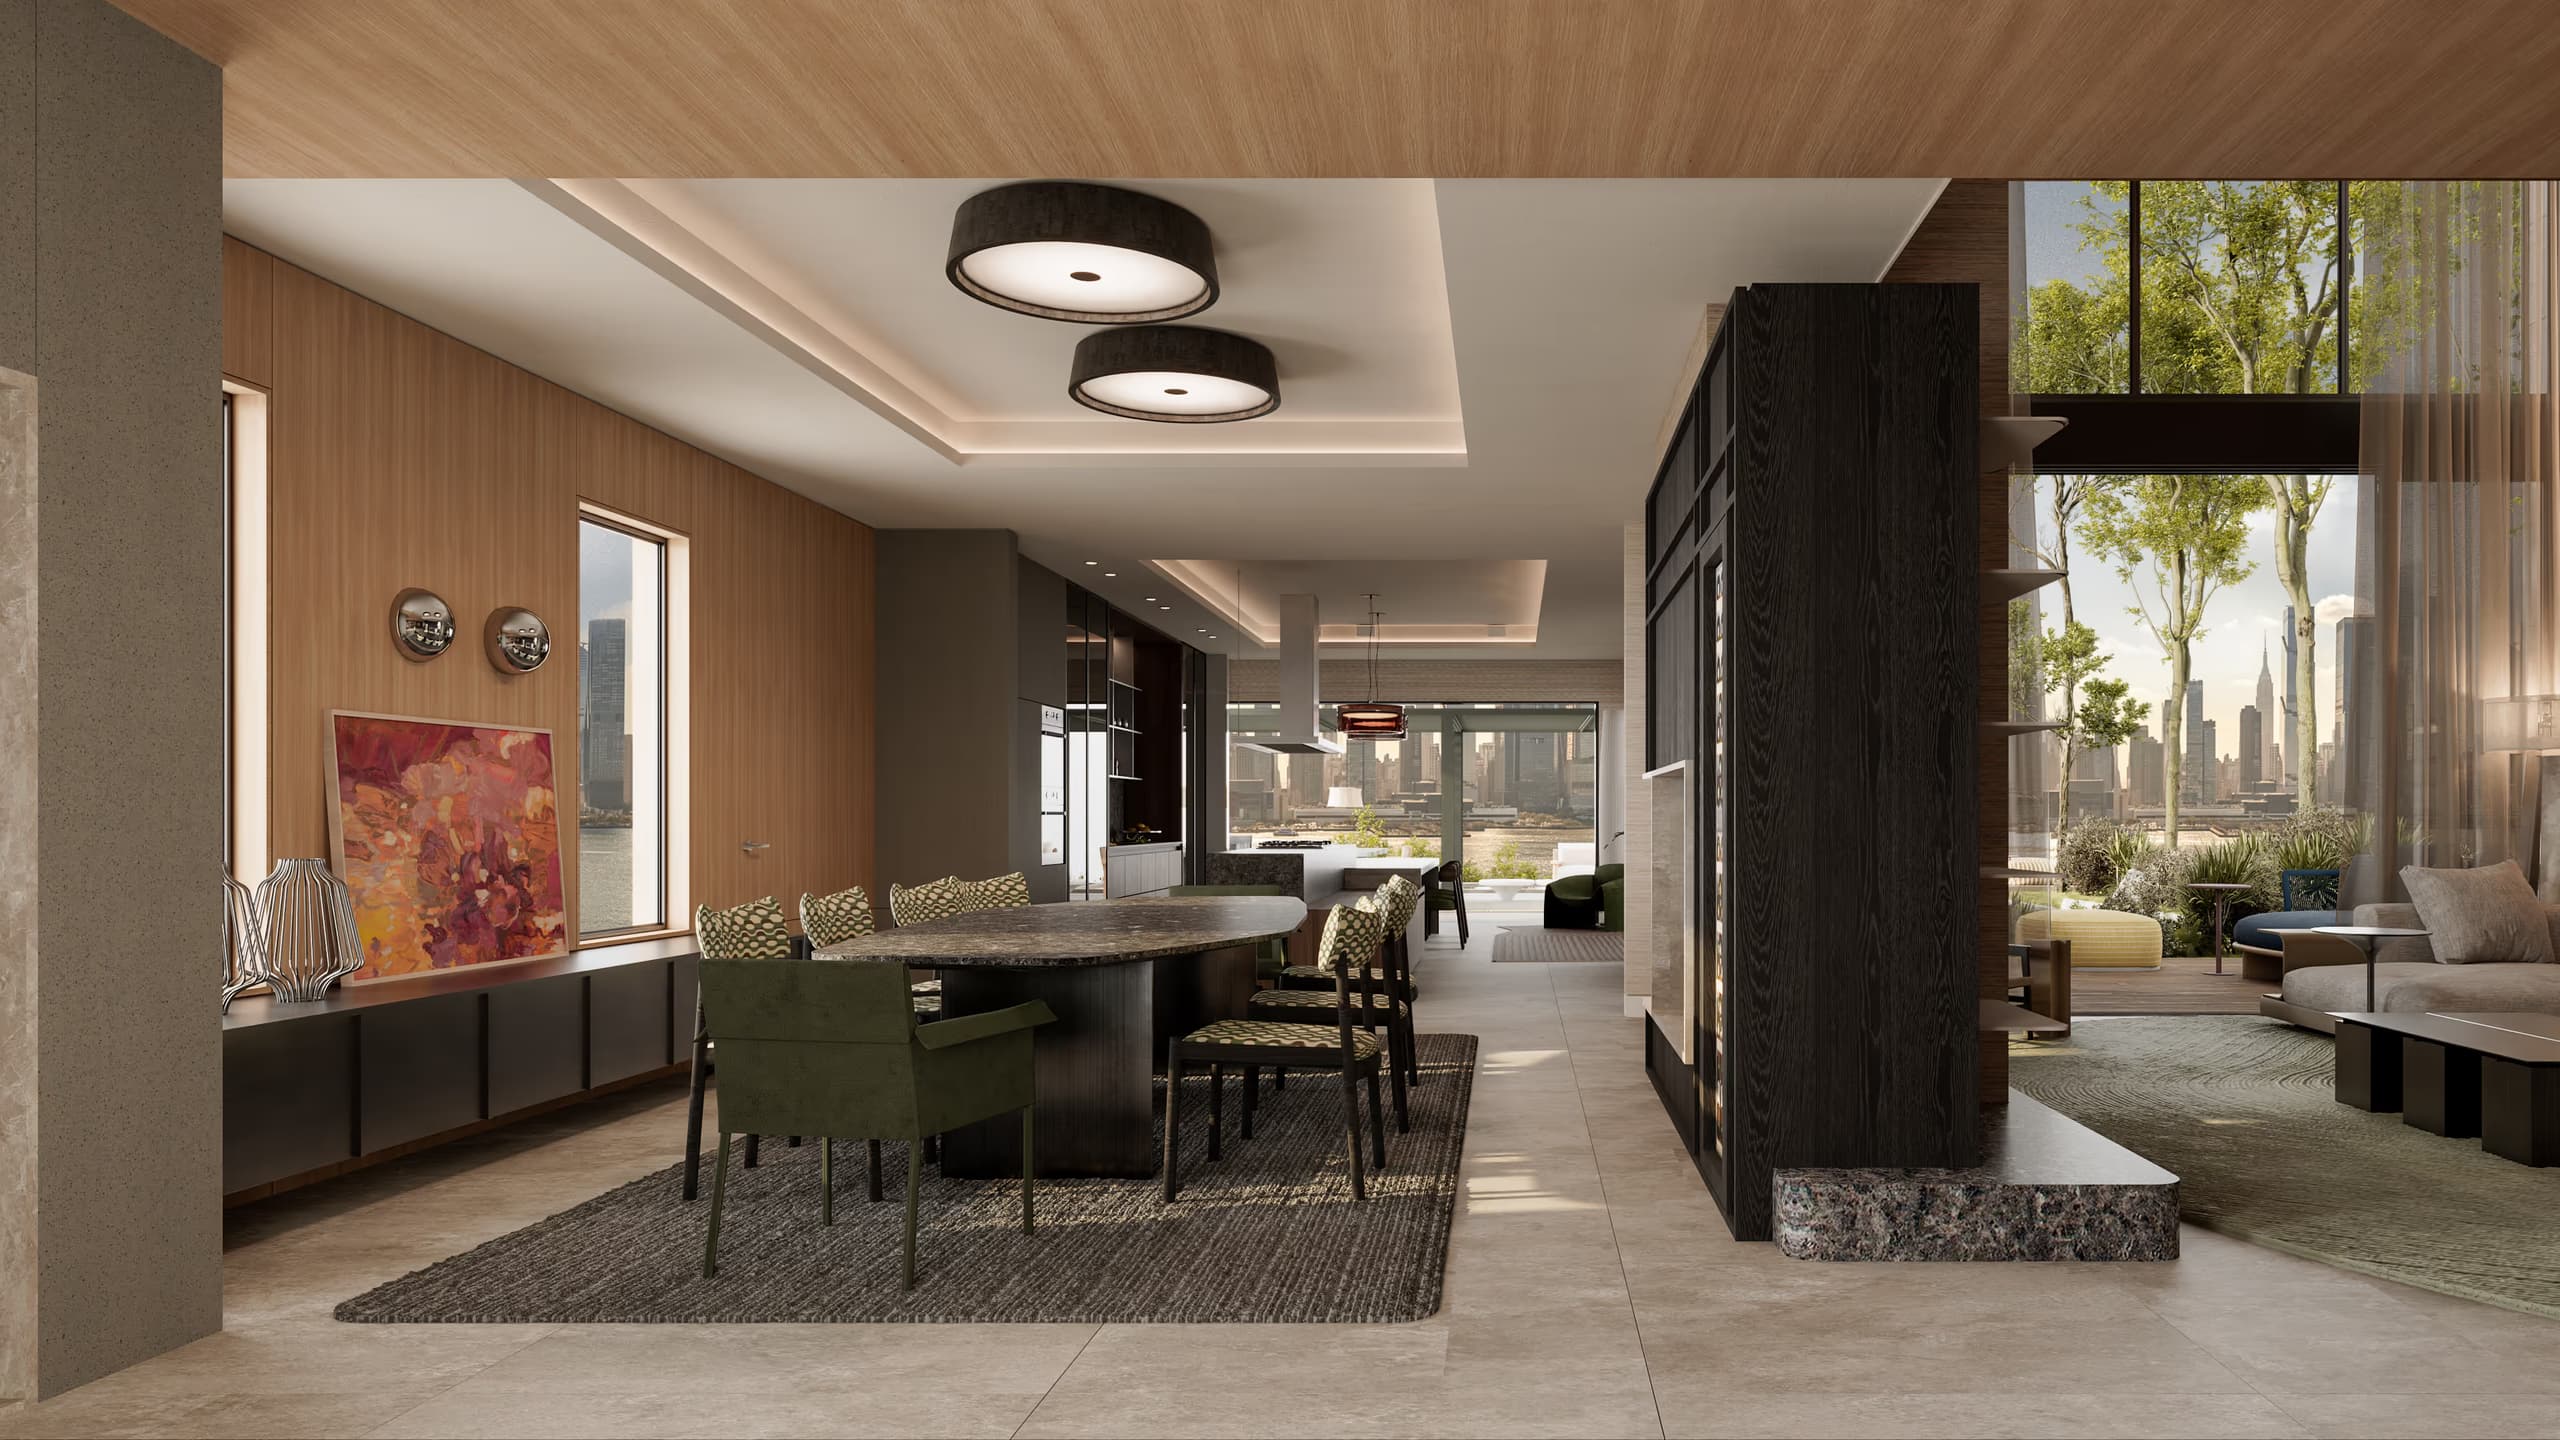
...Casa NJ seamlessly integrates its spaces with a sense of warmth and texture, combining stone and wood in a contemporary design that opens up to the outdoors and interacts with its surroundings...
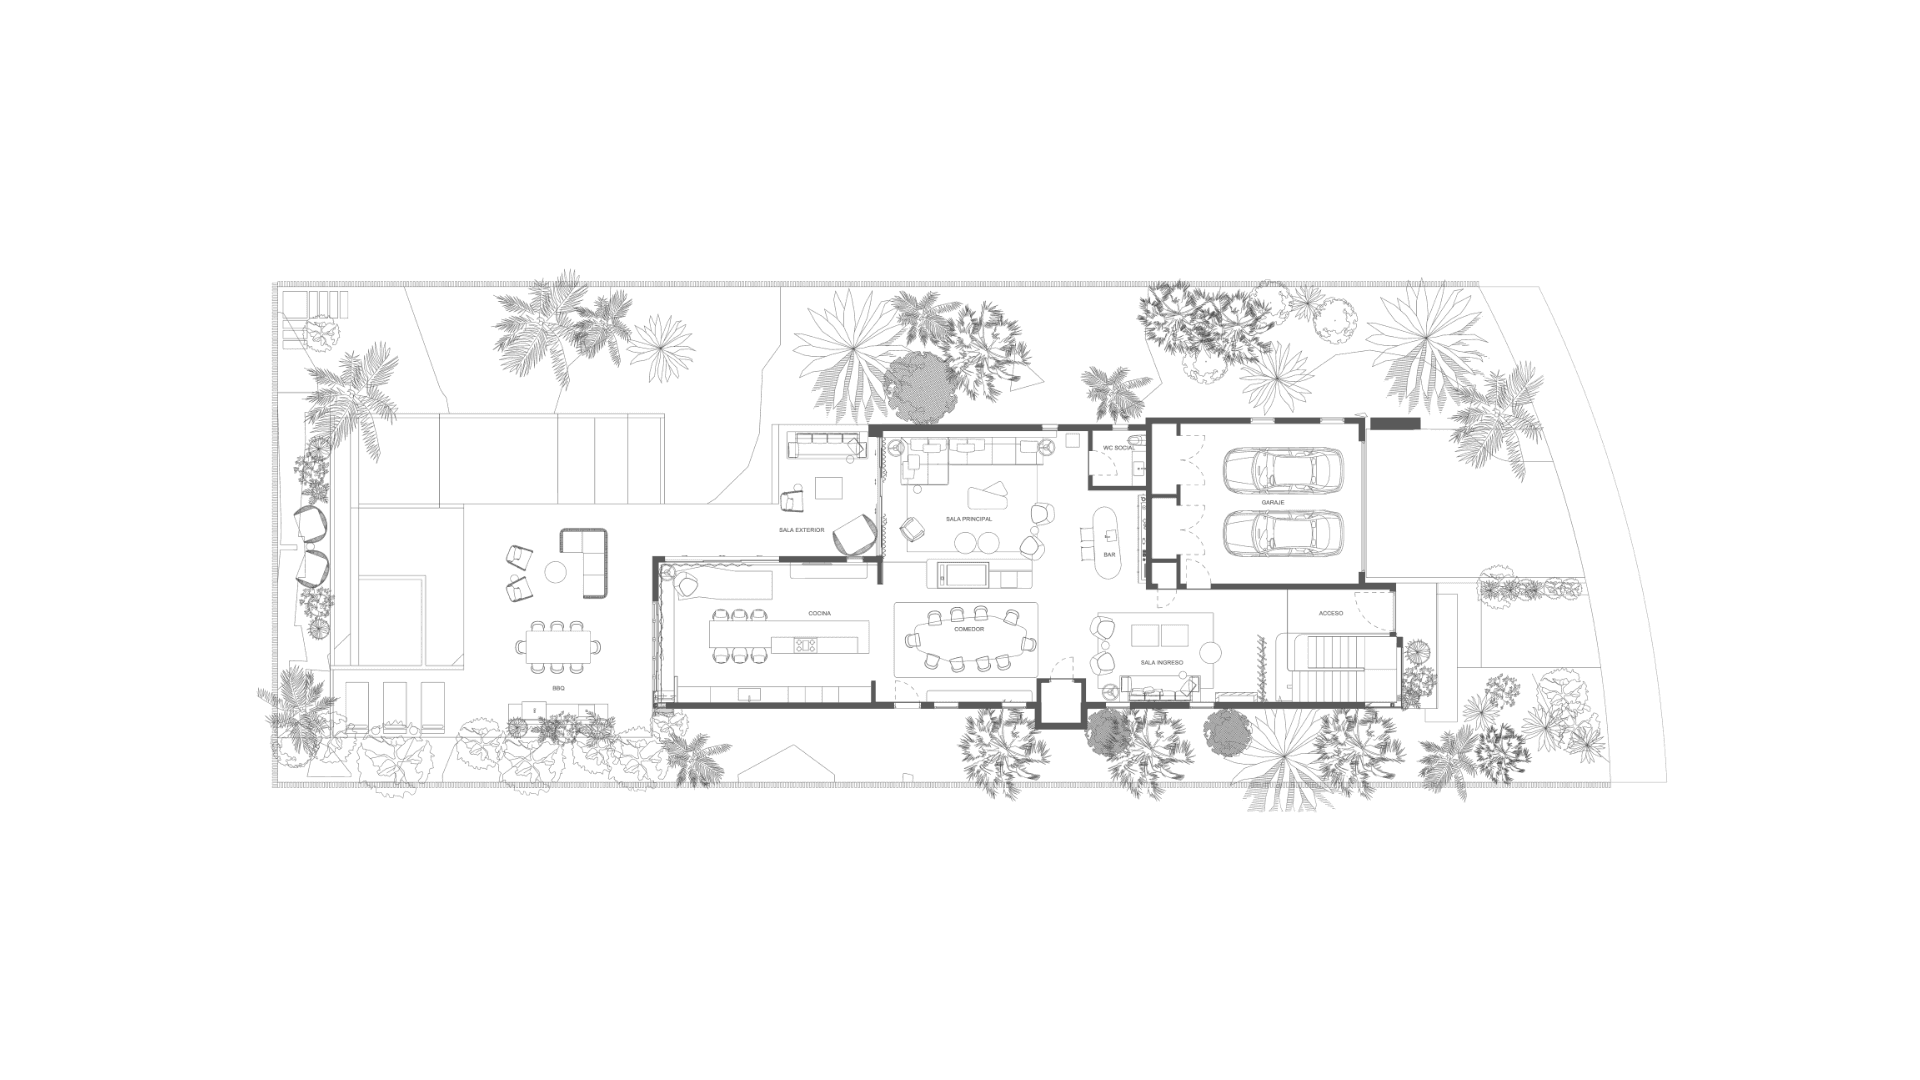
Casa NJ project harmoniously organizes the social, private, and service areas, promoting visual connections with the outdoors and smooth circulation.
Materials
The design of Casa NJ combines natural stone, warm wood, and dark accents that highlight the contemporary geometry of the façade.
Concept
Casa New Jersey is a home situated directly across from the New York skyline, where the interior design is conceived as a direct extension of the surrounding urban landscape. The project is characterized by clean lines, dark tones, and accents of green and blue that emphasize the space’s contemporary atmosphere.
The contrast between smooth and textured surfaces adds depth, balance, and a timeless elegance that blends harmoniously with the surroundings.
Floor Plan
Each space has been designed to offer comfort, functionality and a contemporary living experience.
The project explores the idea of contrast: warm, dense interiors juxtaposed against a vibrant, dynamic exterior. Each element—custom joinery, dark-toned vertical surfaces, and focused lighting—contributes to a serene atmosphere that allows the city views to take center stage.